Search

Leave a Message

Thank you for your message. I will be in touch with you shortly.

1278 W Bolton Ln
1278 W Bolton Ln
1278 W Bolton Ln
1278 W Bolton Ln
1278 W Bolton Ln
1278 W Bolton Ln
1278 W Bolton Ln
1278 W Bolton Ln
1278 W Bolton Ln
1278 W Bolton Ln
1278 W Bolton Ln
1278 W Bolton Ln
1278 W Bolton Ln
1278 W Bolton Ln
1278 W Bolton Ln
1278 W Bolton Ln
1278 W Bolton Ln
1278 W Bolton Ln
1278 W Bolton Ln
1278 W Bolton Ln
1278 W Bolton Ln
1278 W Bolton Ln
1278 W Bolton Ln
1278 W Bolton Ln
1278 W Bolton Ln
1278 W Bolton Ln
1278 W Bolton Ln
1278 W Bolton Ln
1278 W Bolton Ln
1278 W Bolton Ln
1278 W Bolton Ln
1278 W Bolton Ln
1278 W Bolton Ln
1278 W Bolton Ln
1278 W Bolton Ln
1278 W Bolton Ln
SEE ALL PHOTOS
1278 W Bolton Ln
1278 W Bolton Ln
1278 W Bolton Ln
1278 W Bolton Ln
1278 W Bolton Ln
1278 W Bolton Ln
1278 W Bolton Ln
1278 W Bolton Ln
1278 W Bolton Ln
1278 W Bolton Ln
1278 W Bolton Ln
1278 W Bolton Ln
1278 W Bolton Ln
1278 W Bolton Ln
1278 W Bolton Ln
1278 W Bolton Ln
1278 W Bolton Ln
1278 W Bolton Ln
1278 W Bolton Ln
1278 W Bolton Ln
1278 W Bolton Ln
1278 W Bolton Ln
1278 W Bolton Ln
1278 W Bolton Ln
1278 W Bolton Ln
1278 W Bolton Ln
1278 W Bolton Ln
1278 W Bolton Ln
1278 W Bolton Ln
1278 W Bolton Ln
1278 W Bolton Ln
1278 W Bolton Ln
1278 W Bolton Ln
1278 W Bolton Ln
1278 W Bolton Ln
1278 W Bolton Ln
Courtesy of Julia Shoemaker, The Agency Boise, 208-900-6960
Pending

1278 W Bolton Ln

1278 W Bolton Ln, Eagle, ID 83646

$595,000
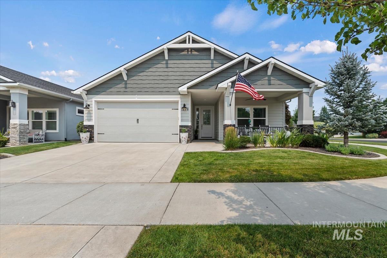
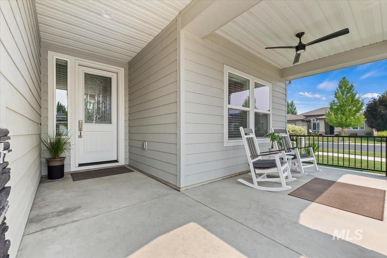
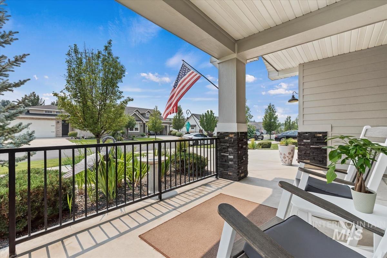
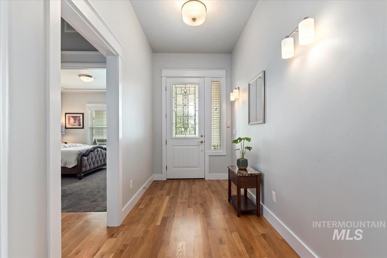
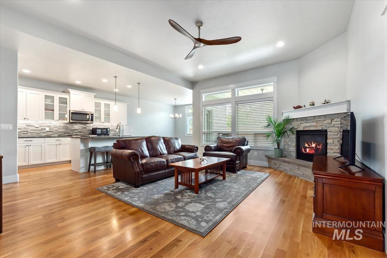
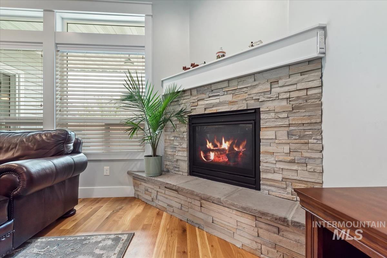
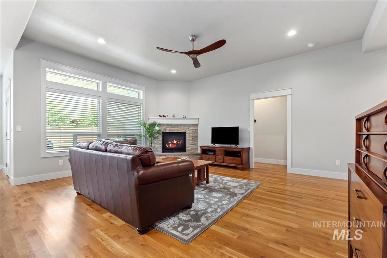
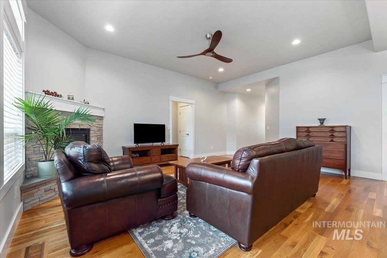
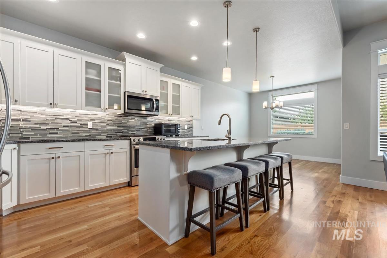
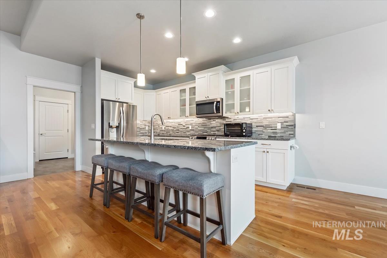
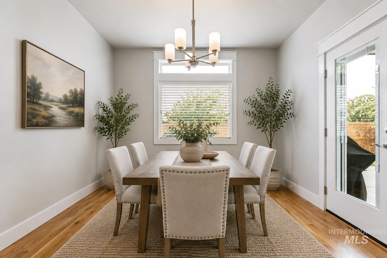
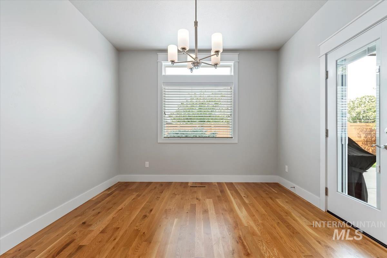
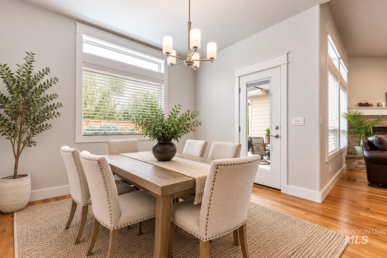
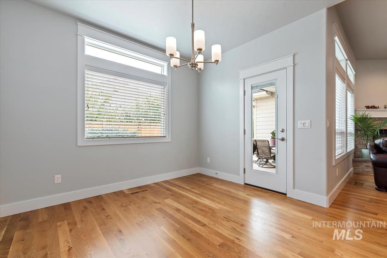
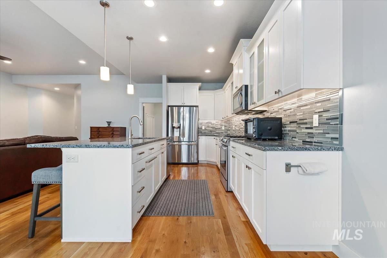
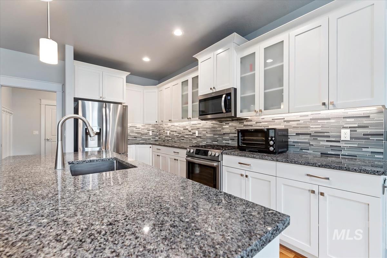
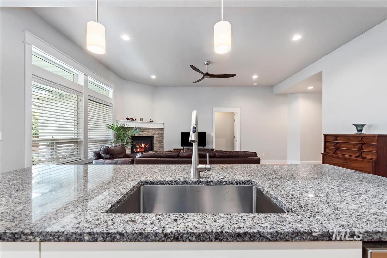
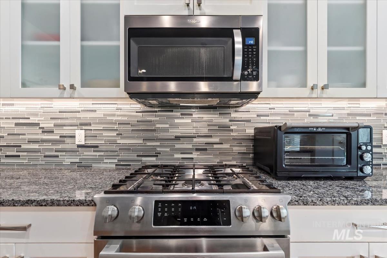
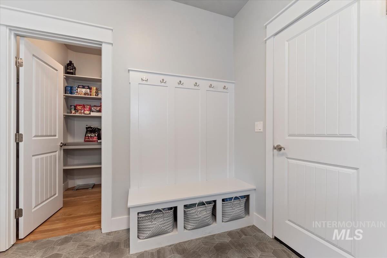
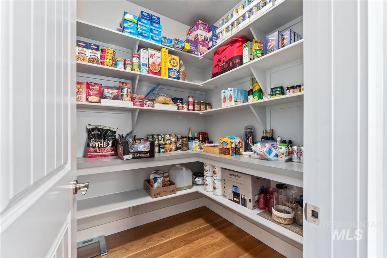
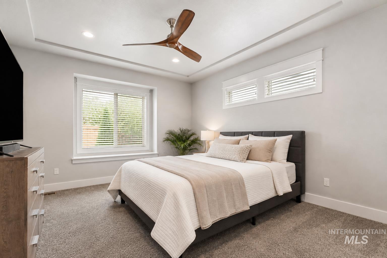
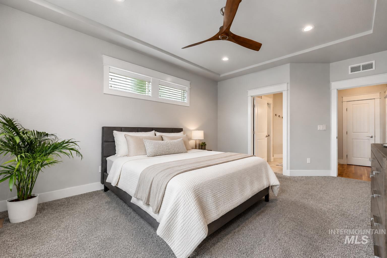
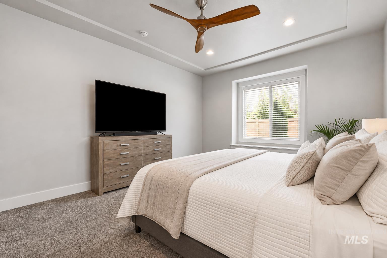
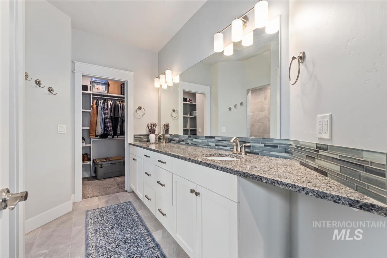
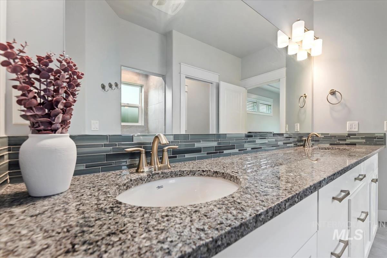
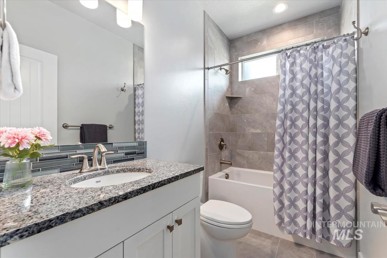
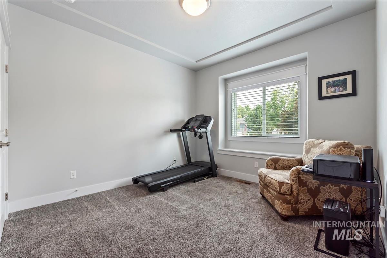
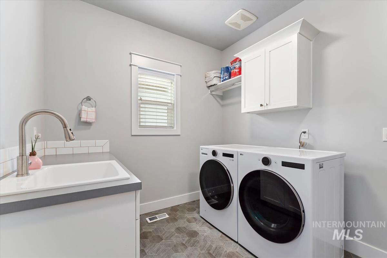
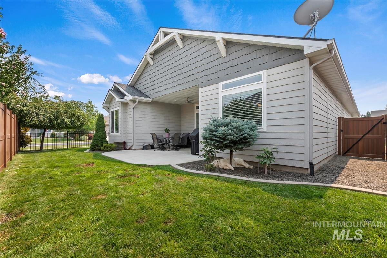
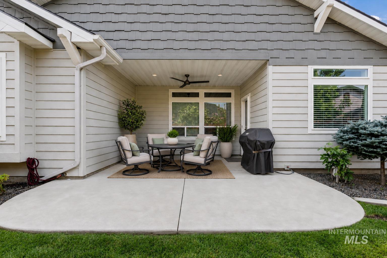
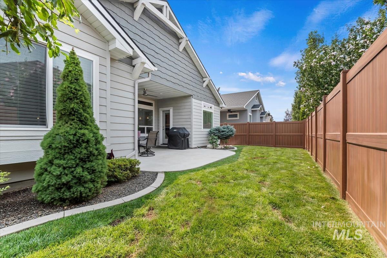
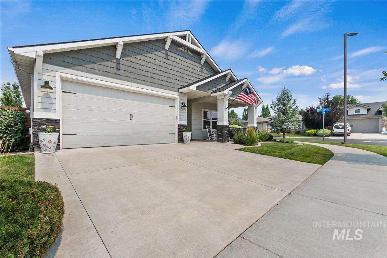
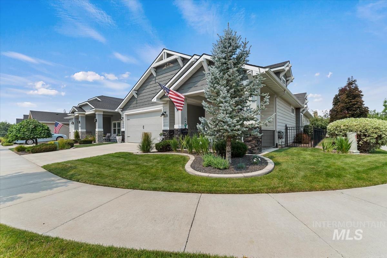
Searching for the perfect SINGLE-LEVEL home in a boutique GATED 55+ community that offers elegance, convenience, and a charming neighborhood? This immaculate Ted Mason-built home showcases exceptional craftsmanship with true hardwood floors, custom cabinetry, fine millwork, designer finishes, granite countertops, and an extended garage. Every detail has been thoughtfully selected, from the cabinet hardware to the functional layout. The spacious kitchen, pantry, and laundry room are designed for everyday comfort and convenience. Enjoy both front and rear covered patios, creating inviting outdoor living spaces throughout the day. Situated on a desirable corner lot with a north-facing fenced backyard, this home offers an uncommon sense of openness and privacy. Built as a HERS(r) Energy Rated home, it is designed to provide exceptional energy efficiency, year-round comfort, and lower utility costs. Heritage Gardens is a beautifully maintained gated community with HOA-provided lawn care and snow removal, plus convenient walking access to shopping, dining, banking, and everyday amenities. Move-in ready and meticulously maintained, this home delivers low-maintenance living without compromising on quality, comfort, or style.

3
beds

2
baths

1,839 Sq.Ft. LIVING AREA

5,488.56 Sq.Ft. lot

Julia Shoemaker

Julia Shoemaker

Features & Amenities

Interior

  • total bedrooms3
  • Total bathrooms2
  • Flooring Hardwood, Tile, Carpet
  • Fireplace One, Gas
  • APPLIANCES Gas Water Heater, Dishwasher, Disposal, Microwave, Oven/Range Freestanding, Water Softener Owned
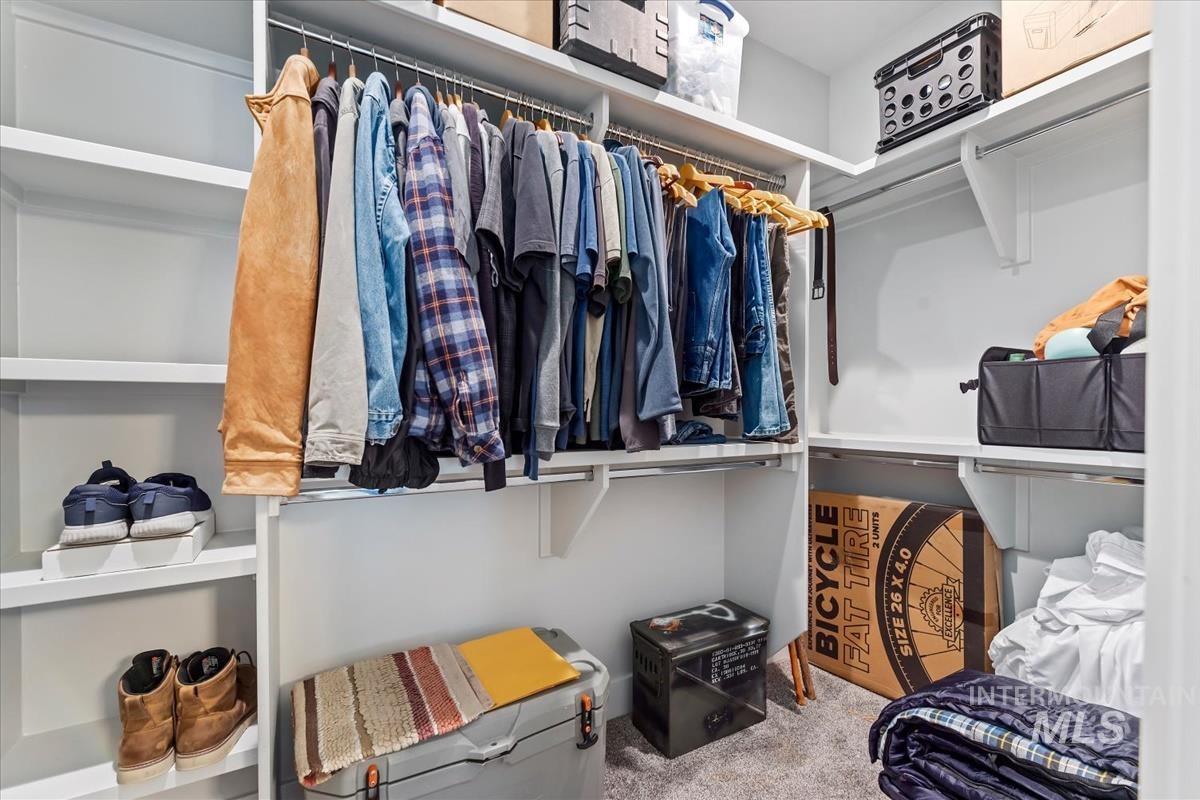
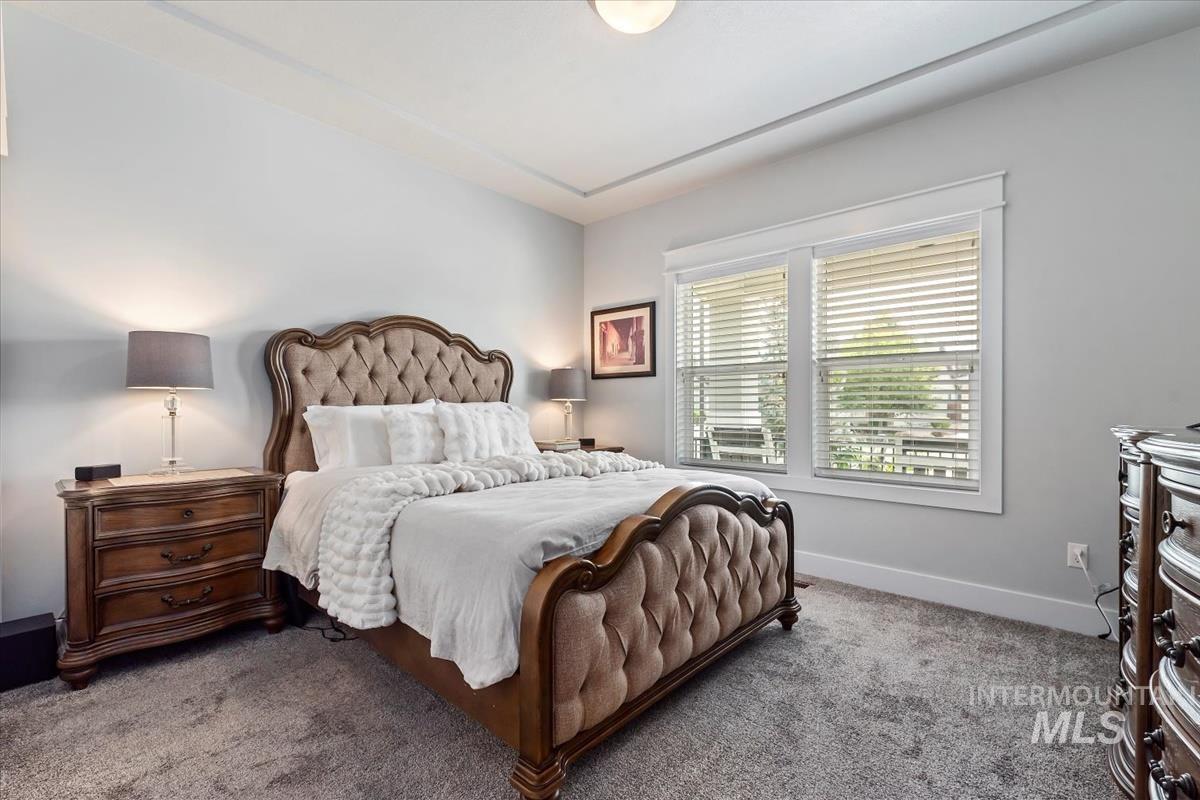
  • other interior Features Bed-Master Main Level, Split Bedroom, Great Room, Double Vanity, Walk-In Closet(s), Breakfast Bar, Pantry, Kitchen Island, Granite Counters

Area & Lot

  • Status Pending
  • Date Sold September 16, 2026
  • Living Area1,839 Sq.Ft.
  • Total Area1,839 Sq.Ft.
  • Lot Area5,488.56 Sq.Ft.
  • MLS® ID98996289
  • TypeResidential
  • YEAR BUILT2018
  • NeighborhoodMeridian
  • Elementary SchoolParamount
  • Middle SchoolHeritage Middle School
  • High SchoolRocky Mountain
  • School DistrictWest Ada School District

Exterior

  • STORIES1
  • Garage Space2.0
  • water SourceCity Service
  • utilitiesSewer Connected, Cable Connected, Broadband Internet
  • roofComposition, Architectural Style
  • lot featuresSm Lot 5999 SF, Garden, Sidewalks, Corner Lot, Winter Access, Auto Sprinkler System, Full Sprinkler System, Pressurized Irrigation Sprinkler System, Irrigation Sprinkler System
  • parkingAttached
  • HEAT TYPEForced Air, Natural Gas
  • AIR CONDITIONINGCentral Air
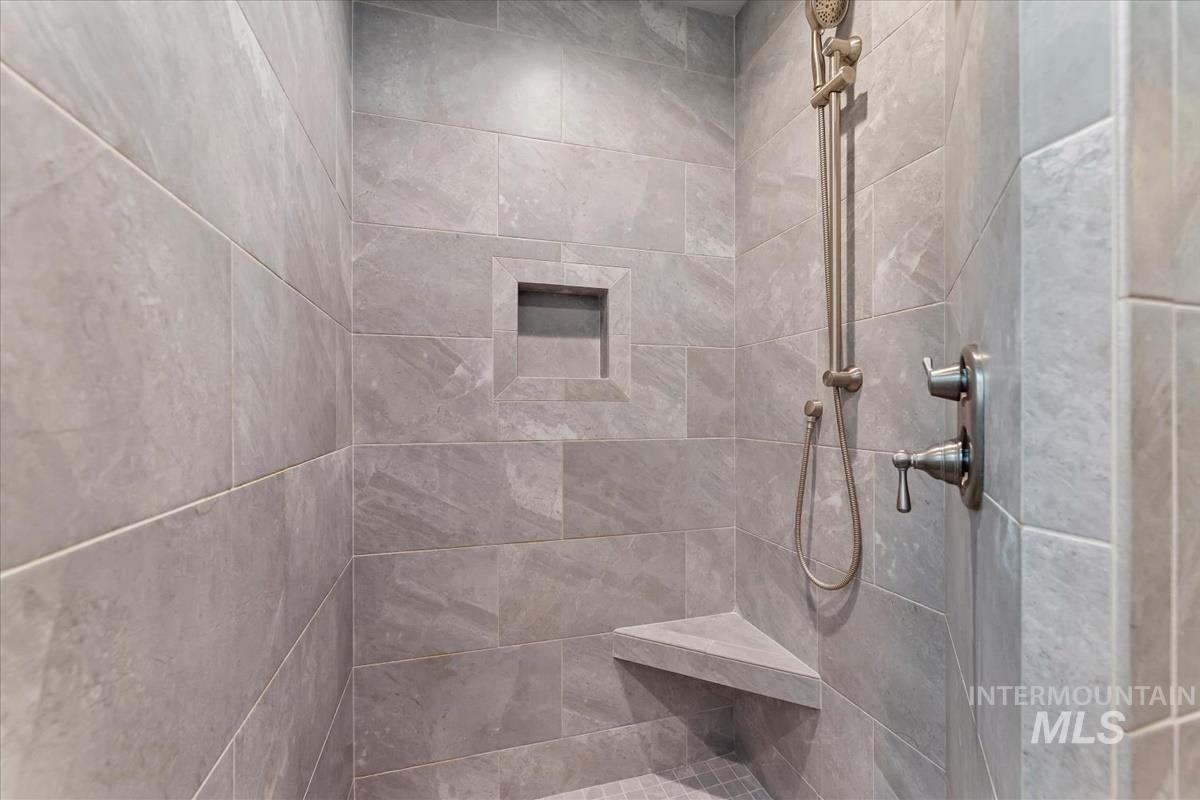
  • Disability FeaturesHandicapped, Roll In Shower

Financial

  • Sales Price$595,000
  • Real Estate Tax $1,336/yr
  • HOA $605/3 mos
View Virtual Tour
image

Schedule a Showing

I would love to show you our beautiful property. Please select your preferred date and time below. I will be in touch shortly to confirm your appointment.

Schedule a Showing

I would love to show you our beautiful property. Please select your preferred date and time below. I will be in touch shortly to confirm your appointment.

Thank you for your interest in 1278 W Bolton Ln, Eagle, ID 83646. We are reviewing your request and will be in touch shortly!

Mortgage Calculator

Estimate your monthly mortgage payment, including the principal and interest, property taxes, and HOA. Adjust the values to generate a more accurate rate.

All estimates are provided for informational purposes only. Actual amounts may vary.
$0,000 Your Payment 20 15 65
$0,000 Your Payment

Meridian

Explore

Work With Julia

Get assistance in determining current property value, crafting a competitive offer, writing and negotiating a contract, and much more. Contact me today.

Follow Me on Instagram