Search

Leave a Message

Thank you for your message. I will be in touch with you shortly.

2850 S Kingsbury Way
SEE ALL PHOTOS
2850 S Kingsbury Way
Courtesy of Michael Herkenrath, Canopy Real Estate LLC, 208-850-8100
Sold

2850 S Kingsbury Way

2850 S Kingsbury Way, Eagle, ID 83616

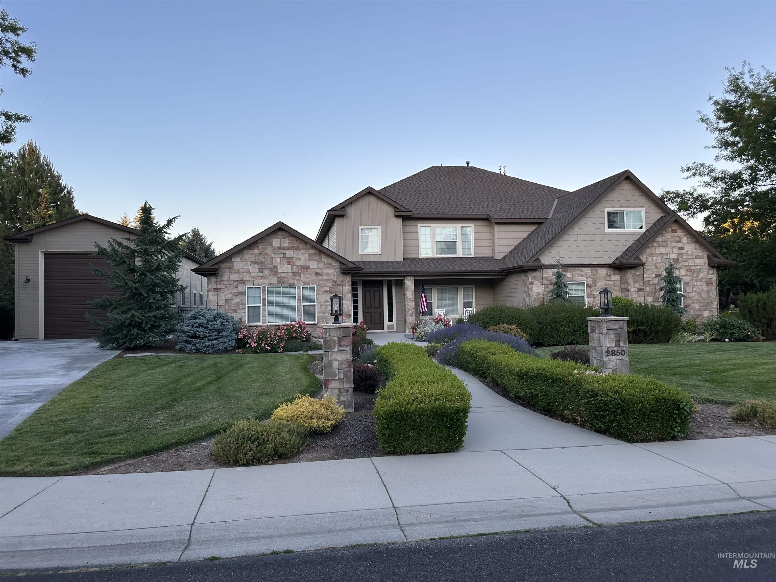
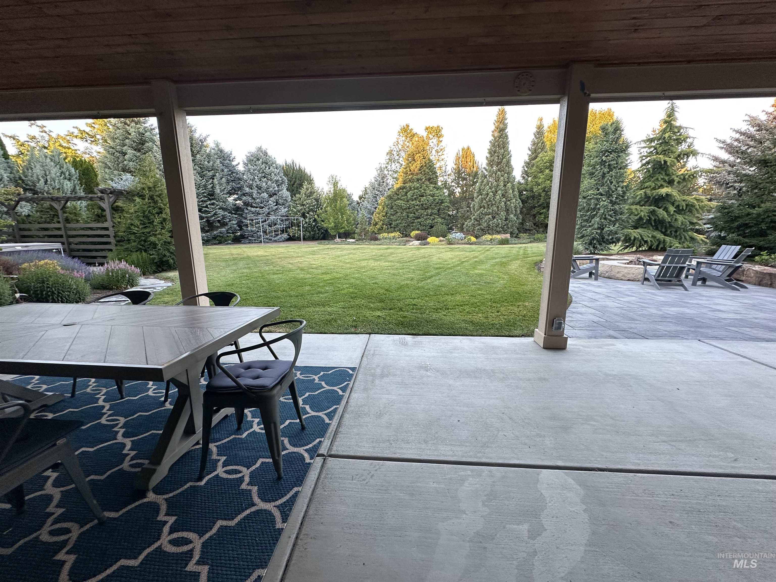
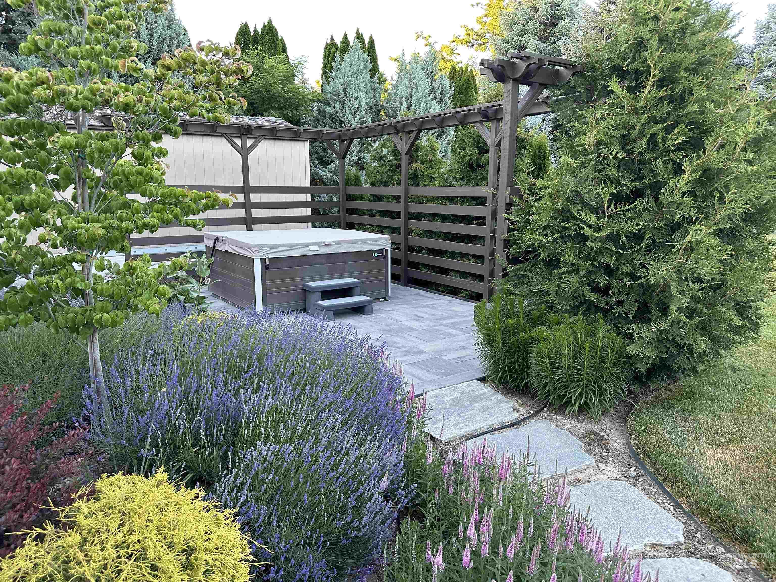
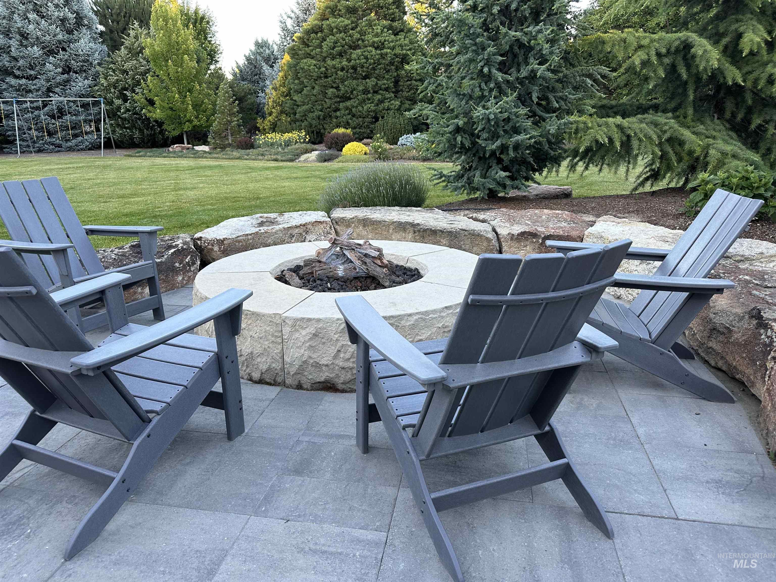
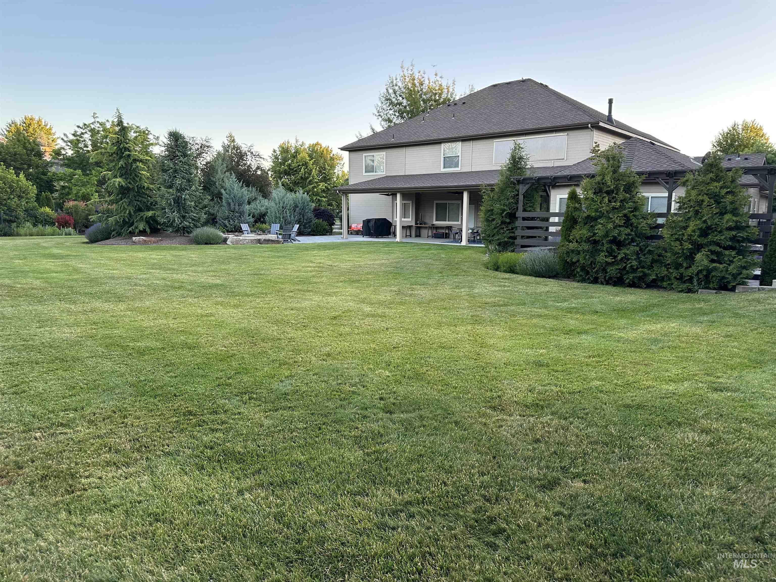
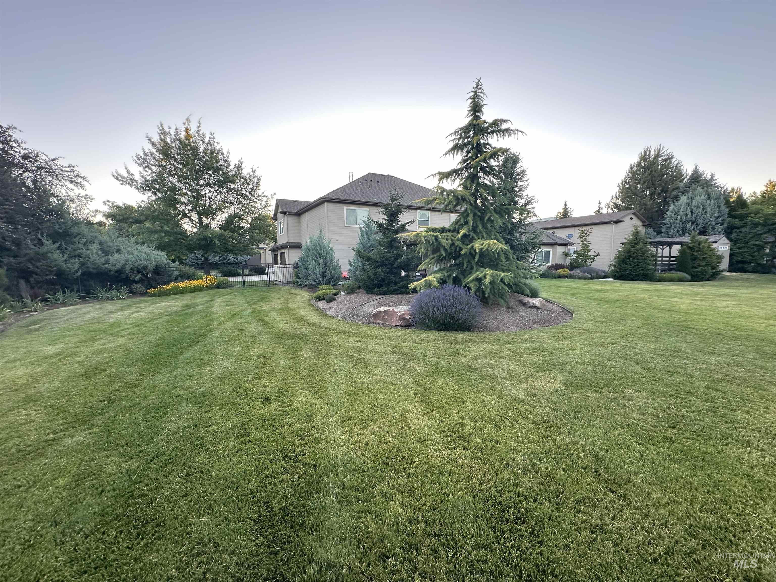
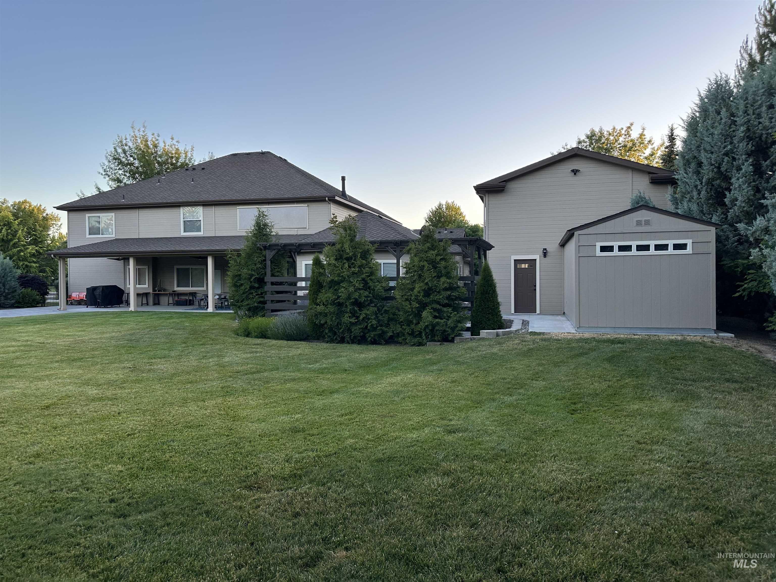
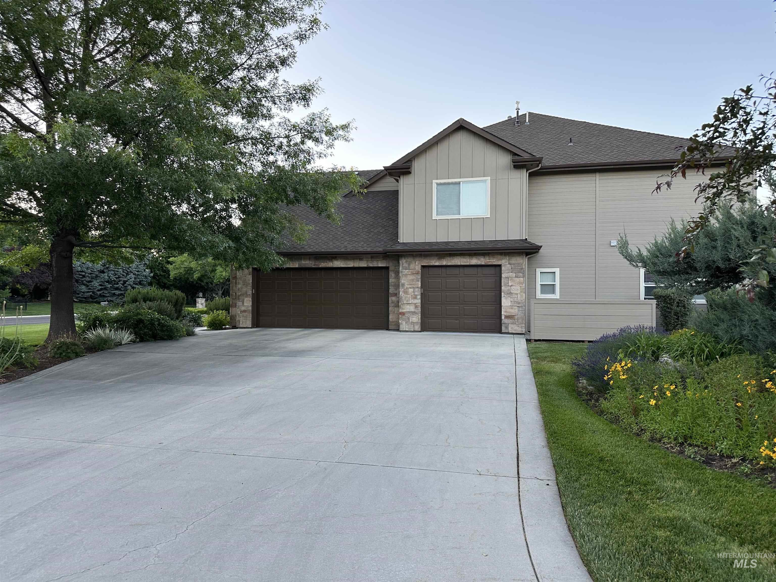
Well appointed home with open great-room area for gathering and cooking. Gas burner stove top, double oven, large island, stainless steel appliances & large pantry. Billiards room with wine room access & designer fixtures. Huge primary bedroom retreat with remodeled double shower, two sinks, oversized soaking tub and walk-in closet. Two additional bedrooms downstairs, one being used as an office. Three more bedrooms upstairs all with ensuite full bathrooms. Plus a huge movie room combined with play space. $1million in updates: improved floor plan, remodeled bathrooms, new plumbing, insulation, HVAC systems, finished garage with temp controlled split system, new detached garage/warehouse temp controlled for vehicles, sports court or work. Easy care one acre on timers using low cost pressurized water. Hardscaped gas fire pit with seating in forest inspired setting. Plus a hot tub with pergola. Outdoor living designed with patio, bbq space & lots of sunlight. Beautiful property in highly sought after Castlebury neighborhood featuring large private lots and custom homes. Perfect location close to shopping, coffee, dining, golf, the Boise River and Green Belt biking.

6
beds

6
baths

5,581 Sq.Ft. LIVING AREA

1 Acres lot

Julia Shoemaker

Julia Shoemaker

Features & Amenities

Interior

  • total bedrooms6
  • Total bathrooms6
  • Fireplace One, Gas
  • APPLIANCES Dishwasher, Disposal, Double Oven, Microwave, Oven/Range Built-In, Refrigerator
  • other interior Features Bed-Master Main Level, Formal Dining, Family Room, Great Room, Rec/Bonus, Double Vanity, Central Vacuum Plumbed, Walk-In Closet(s), Breakfast Bar, Pantry, Kitchen Island, Granite Counters

Area & Lot

  • Status Sold
  • Date Sold August 10, 2026
  • Living Area5,581 Sq.Ft.
  • Total Area5,581 Sq.Ft.
  • Lot Area1 Acres
  • MLS® ID98990194
  • TypeResidential
  • YEAR BUILT2005
  • NeighborhoodEagle
  • Elementary SchoolParamount
  • Middle SchoolHeritage Middle School
  • High SchoolRocky Mountain
  • School DistrictWest Ada School District

Exterior

  • STORIES2
  • Garage Space3.0
  • water SourceCity Service
  • utilitiesCable Connected
  • roofArchitectural Style
  • lot features1 - 499 AC, Garden, Irrigation Available, Corner Lot, Auto Sprinkler System, Drip Sprinkler System, Full Sprinkler System
  • parkingAttached, Finished Driveway
  • HEAT TYPEForced Air, Natural Gas
  • AIR CONDITIONINGCentral Air
  • sewerSeptic Tank
  • security FeaturesAlarm

Financial

  • Price Upon Request

Eagle

Explore

Work With Julia

Get assistance in determining current property value, crafting a competitive offer, writing and negotiating a contract, and much more. Contact me today.

Follow Me on Instagram