Search

Leave a Message

Thank you for your message. I will be in touch with you shortly.

7723 W Hevelius
7723 W Hevelius
7723 W Hevelius
7723 W Hevelius
7723 W Hevelius
7723 W Hevelius
7723 W Hevelius
7723 W Hevelius
7723 W Hevelius
7723 W Hevelius
7723 W Hevelius
7723 W Hevelius
7723 W Hevelius
7723 W Hevelius
7723 W Hevelius
7723 W Hevelius
7723 W Hevelius
7723 W Hevelius
7723 W Hevelius
7723 W Hevelius
7723 W Hevelius
7723 W Hevelius
7723 W Hevelius
7723 W Hevelius
7723 W Hevelius
7723 W Hevelius
7723 W Hevelius
7723 W Hevelius
7723 W Hevelius
7723 W Hevelius
7723 W Hevelius
7723 W Hevelius
7723 W Hevelius
7723 W Hevelius
7723 W Hevelius
7723 W Hevelius
7723 W Hevelius
7723 W Hevelius
7723 W Hevelius
7723 W Hevelius
7723 W Hevelius
7723 W Hevelius
7723 W Hevelius
7723 W Hevelius
7723 W Hevelius
7723 W Hevelius
7723 W Hevelius
7723 W Hevelius
7723 W Hevelius
SEE ALL PHOTOS
7723 W Hevelius
7723 W Hevelius
7723 W Hevelius
7723 W Hevelius
7723 W Hevelius
7723 W Hevelius
7723 W Hevelius
7723 W Hevelius
7723 W Hevelius
7723 W Hevelius
7723 W Hevelius
7723 W Hevelius
7723 W Hevelius
7723 W Hevelius
7723 W Hevelius
7723 W Hevelius
7723 W Hevelius
7723 W Hevelius
7723 W Hevelius
7723 W Hevelius
7723 W Hevelius
7723 W Hevelius
7723 W Hevelius
7723 W Hevelius
7723 W Hevelius
7723 W Hevelius
7723 W Hevelius
7723 W Hevelius
7723 W Hevelius
7723 W Hevelius
7723 W Hevelius
7723 W Hevelius
7723 W Hevelius
7723 W Hevelius
7723 W Hevelius
7723 W Hevelius
7723 W Hevelius
7723 W Hevelius
7723 W Hevelius
7723 W Hevelius
7723 W Hevelius
7723 W Hevelius
7723 W Hevelius
7723 W Hevelius
7723 W Hevelius
7723 W Hevelius
7723 W Hevelius
7723 W Hevelius
7723 W Hevelius
Courtesy of Katie Mcferrin, Amherst Madison, 208-391-2391
Sold

7723 W Hevelius

7723 W Hevelius, Eagle, ID 83616

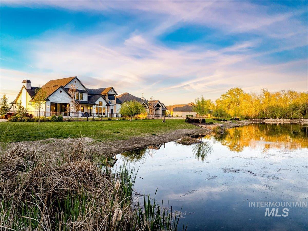
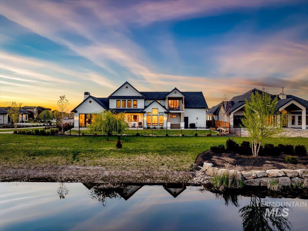
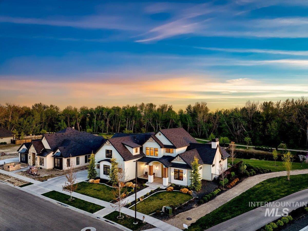
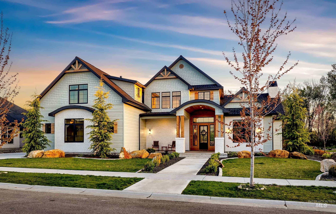
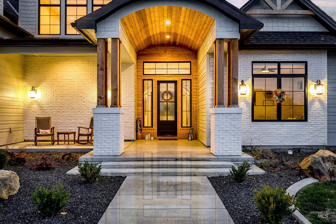
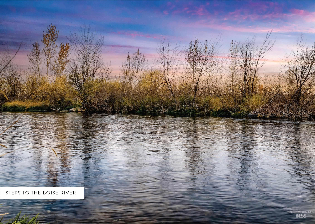
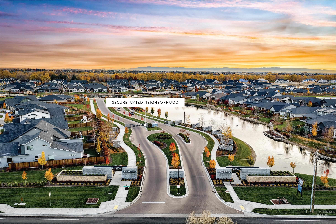
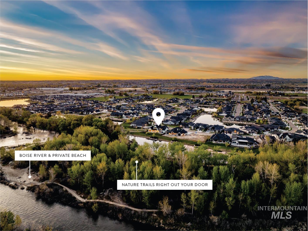
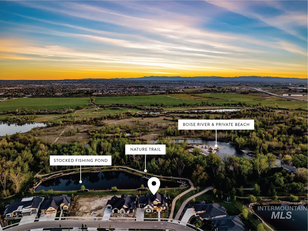
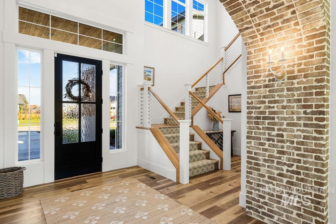
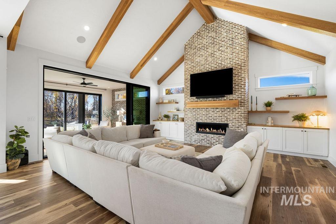
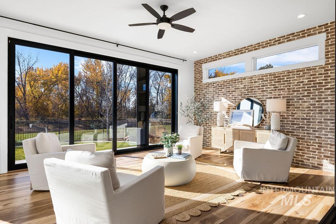
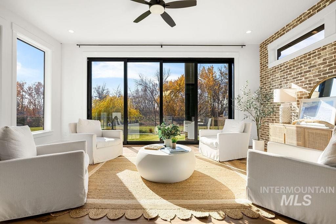
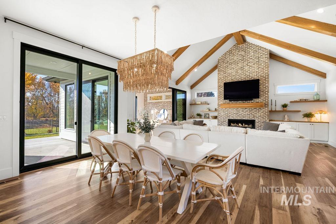
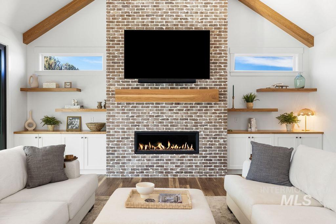
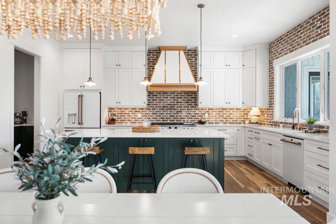
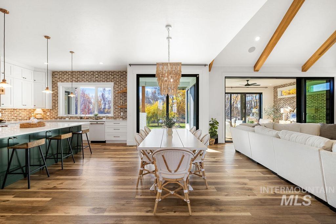
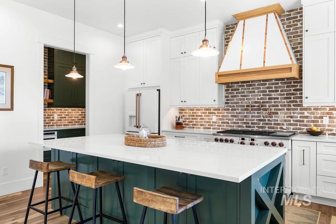
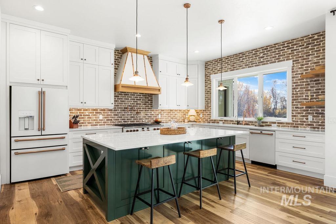
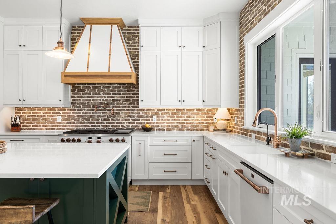
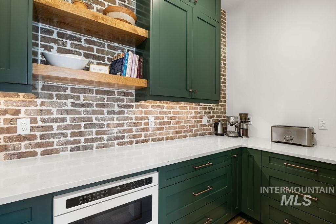
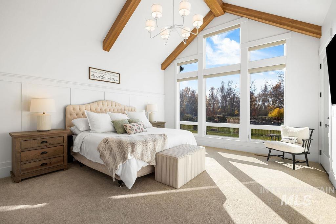
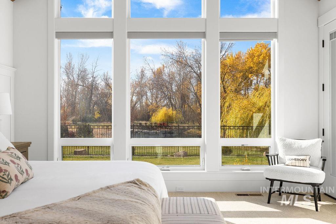
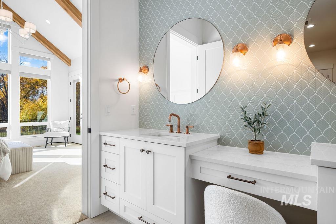
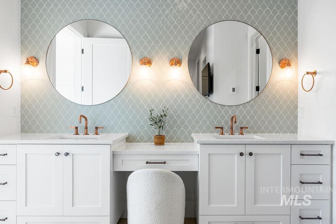
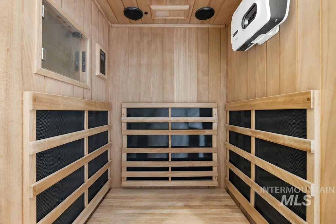
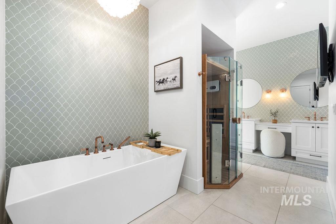
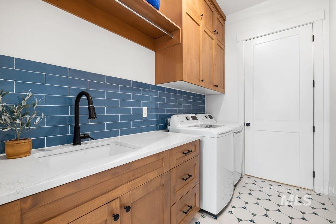
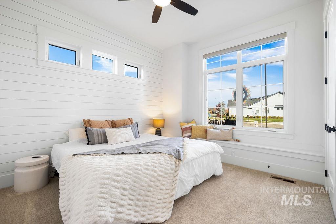
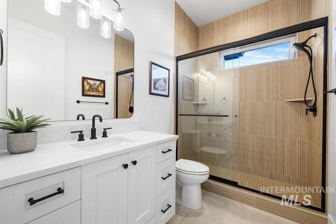
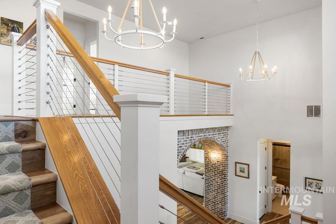
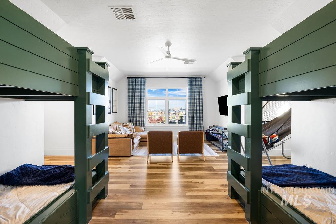
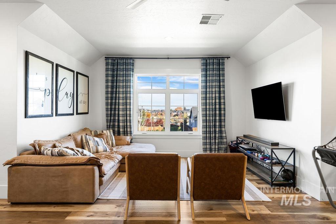
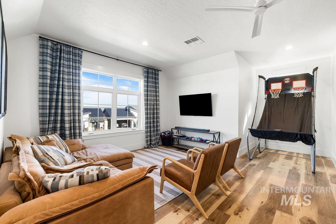
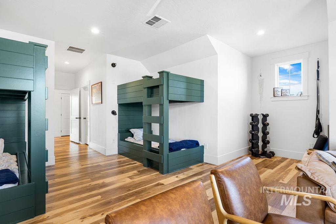
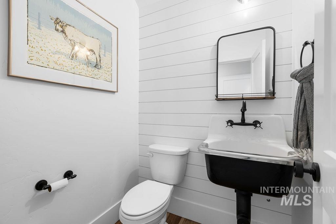
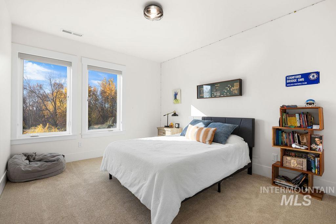
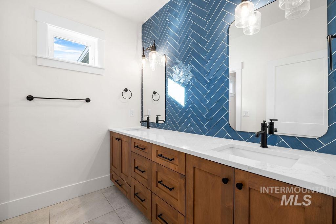
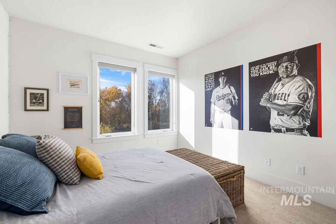
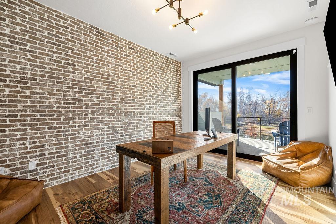
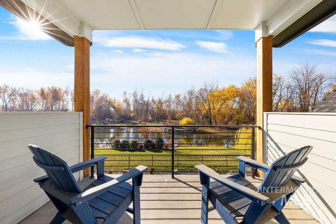
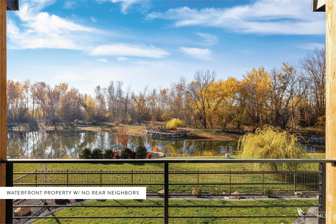
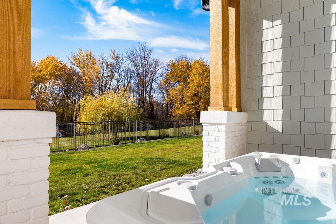
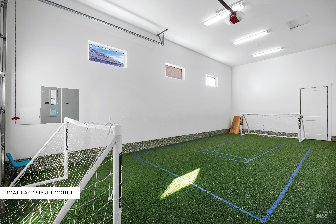
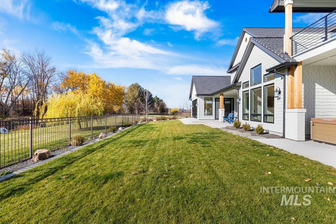
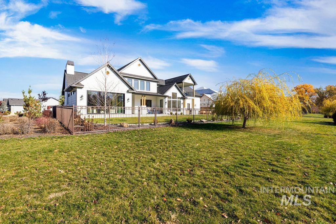
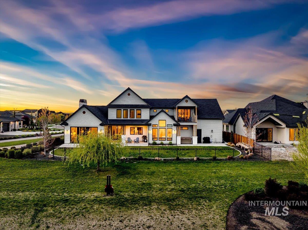
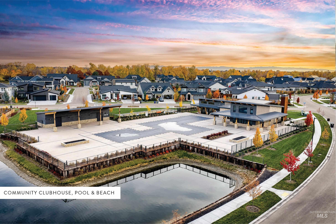
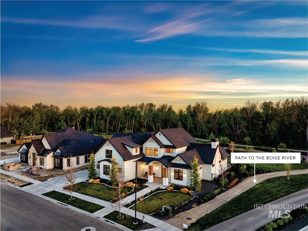
Experience a perfect blend of refined comfort and luxury living in this stunning custom-built waterfront home on ~.316 acres in gated community! Nestled on a beautiful corner lot overlooking a stocked fishing pond and steps to the Boise River, with a nature trail right outside your door, this gated community also offers resort-style amenities- pool, beach and fitness center. Soaring ceilings and expansive windows provide a bright, spacious floorplan featuring an open great room, chef's kitchen with butler's pantry and an inviting dining area. The expansive sunroom provides additional space to gather or unwind. The desirable main level primary suite showcases a vaulted beamed ceiling, dramatic windows and direct access to back patio, and a luxurious spa-inspired ensuite with heated floors, infrared sauna, shower prewired for steam, soaking tub, bidet, and custom his-and-hers closet system with convenient access to laundry. The main level also includes a guest suite with full bathroom access. Upstairs, find a dedicated office or 5th bedroom with covered balcony, two generously-sized bedrooms and full bathroom, plus a bonus/flex room with half bath, built-in bunks, and space for recreation, media/tv room. Oversized, insulated & epoxied 2-car garage with overhead storage PLUS 34'x16' boat bay/sport court with 13' door. Hot tub, RO water filtration, see docs for premier upgrades!

5
beds

4
baths

4,534 Sq.Ft. LIVING AREA

0.32 Acres lot

Julia Shoemaker

Julia Shoemaker

Features & Amenities

Interior

  • total bedrooms5
  • Total bathrooms4
  • Flooring Tile, Carpet, Engineered Wood Floors
  • Fireplace One, Gas
  • APPLIANCES Tank Water Heater, Recirculating Pump Water Heater, Dishwasher, Disposal, Microwave, Refrigerator, Gas Oven, Gas Range
  • other interior Features Bath-Master, Bed-Master Main Level, Guest Room, Split Bedroom, Den/Office, Great Room, Rec/Bonus, Double Vanity, Walk-In Closet(s), Walk In Shower, Breakfast Bar, Kitchen Island, Quartz Counters

Area & Lot

  • Status Sold
  • Date Sold September 8, 2026
  • Living Area4,534 Sq.Ft.
  • Total Area4,534 Sq.Ft.
  • Lot Area0.32 Acres
  • MLS® ID98995111
  • TypeResidential
  • YEAR BUILT2023
  • NeighborhoodEagle
  • Water FrontageWaterfront, Pond Community
  • Elementary SchoolEagle
  • Middle SchoolEagle Middle
  • High SchoolEagle
  • School DistrictWest Ada School District

Exterior

  • STORIES2
  • Garage Space3.0
  • water SourceCity Service
  • utilitiesSewer Connected, Broadband Internet
  • PoolCommunity, Pool
  • roofComposition
  • lot features10000 SF - 49 AC, Garden, Sidewalks, Corner Lot, Auto Sprinkler System, Full Sprinkler System, Pressurized Irrigation Sprinkler System
  • parkingAttached, Finished Driveway
  • HEAT TYPEForced Air, Natural Gas
  • AIR CONDITIONINGCentral Air
  • security FeaturesAlarm

Financial

  • Price Upon Request

Eagle

Explore

Work With Julia

Get assistance in determining current property value, crafting a competitive offer, writing and negotiating a contract, and much more. Contact me today.

Follow Me on Instagram