

Search

Leave a Message

Thank you for your message. I will be in touch with you shortly.

8389 W Shams Ln
8389 W Shams Ln
8389 W Shams Ln
8389 W Shams Ln
8389 W Shams Ln
8389 W Shams Ln
8389 W Shams Ln
8389 W Shams Ln
8389 W Shams Ln
8389 W Shams Ln
8389 W Shams Ln
8389 W Shams Ln
8389 W Shams Ln
8389 W Shams Ln
8389 W Shams Ln
8389 W Shams Ln
8389 W Shams Ln
8389 W Shams Ln
8389 W Shams Ln
8389 W Shams Ln
8389 W Shams Ln
8389 W Shams Ln
8389 W Shams Ln
8389 W Shams Ln
8389 W Shams Ln
8389 W Shams Ln
8389 W Shams Ln
8389 W Shams Ln
8389 W Shams Ln
8389 W Shams Ln
8389 W Shams Ln
8389 W Shams Ln
8389 W Shams Ln
8389 W Shams Ln
8389 W Shams Ln
8389 W Shams Ln
8389 W Shams Ln
8389 W Shams Ln
8389 W Shams Ln
8389 W Shams Ln
8389 W Shams Ln
8389 W Shams Ln
8389 W Shams Ln
8389 W Shams Ln
8389 W Shams Ln
8389 W Shams Ln
8389 W Shams Ln
8389 W Shams Ln
8389 W Shams Ln
8389 W Shams Ln
SEE ALL PHOTOS
8389 W Shams Ln
8389 W Shams Ln
8389 W Shams Ln
8389 W Shams Ln
8389 W Shams Ln
8389 W Shams Ln
8389 W Shams Ln
8389 W Shams Ln
8389 W Shams Ln
8389 W Shams Ln
8389 W Shams Ln
8389 W Shams Ln
8389 W Shams Ln
8389 W Shams Ln
8389 W Shams Ln
8389 W Shams Ln
8389 W Shams Ln
8389 W Shams Ln
8389 W Shams Ln
8389 W Shams Ln
8389 W Shams Ln
8389 W Shams Ln
8389 W Shams Ln
8389 W Shams Ln
8389 W Shams Ln
8389 W Shams Ln
8389 W Shams Ln
8389 W Shams Ln
8389 W Shams Ln
8389 W Shams Ln
8389 W Shams Ln
8389 W Shams Ln
8389 W Shams Ln
8389 W Shams Ln
8389 W Shams Ln
8389 W Shams Ln
8389 W Shams Ln
8389 W Shams Ln
8389 W Shams Ln
8389 W Shams Ln
8389 W Shams Ln
8389 W Shams Ln
8389 W Shams Ln
8389 W Shams Ln
8389 W Shams Ln
8389 W Shams Ln
8389 W Shams Ln
8389 W Shams Ln
8389 W Shams Ln
8389 W Shams Ln
Courtesy of Julia Shoemaker, Amherst Madison, 208-391-2391
Sold

8389 W Shams Ln

8389 W Shams Ln, Eagle, ID 83616

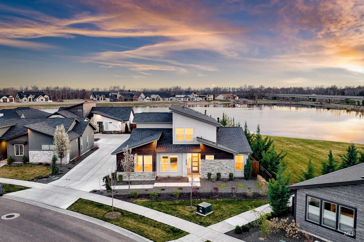
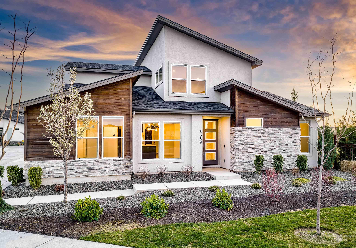
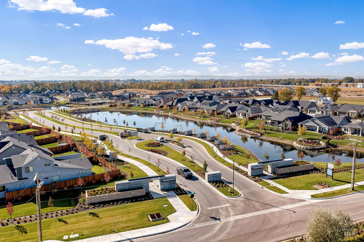
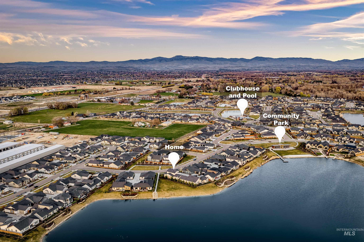
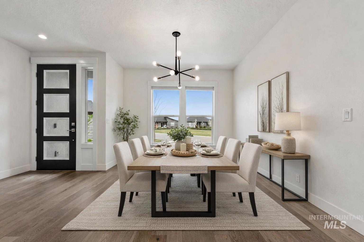
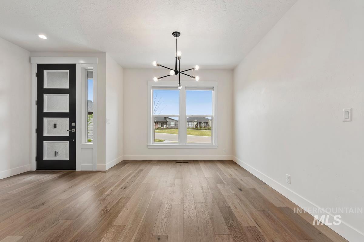
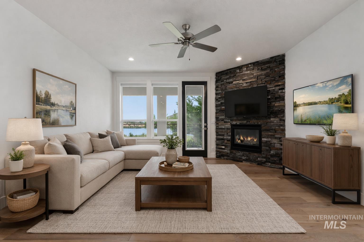
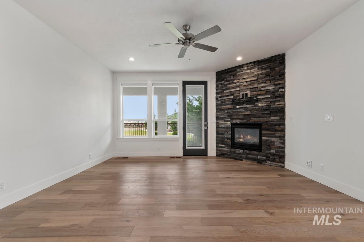
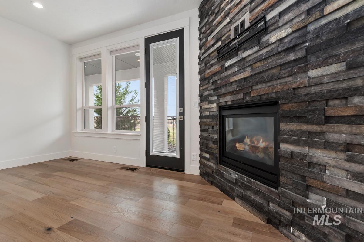
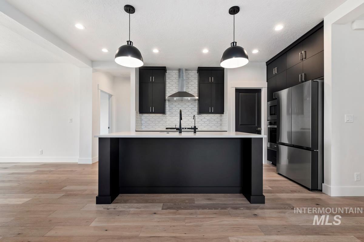
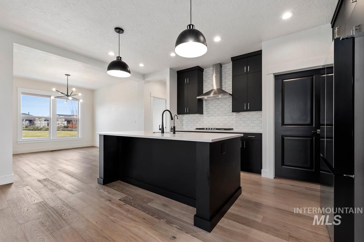
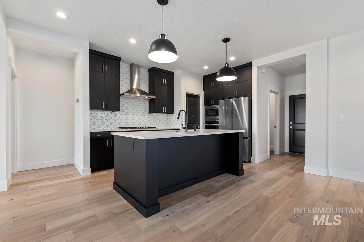
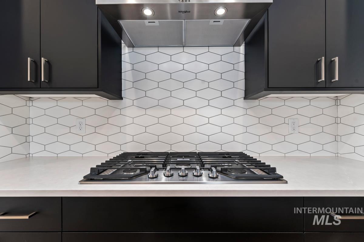
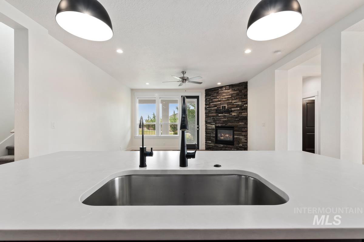
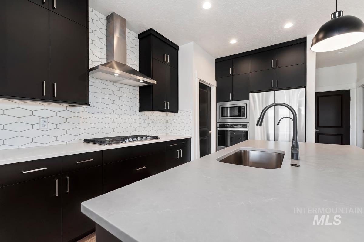
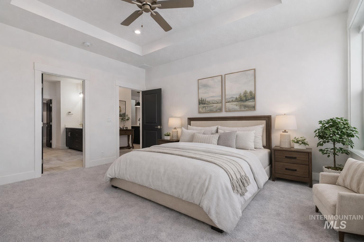
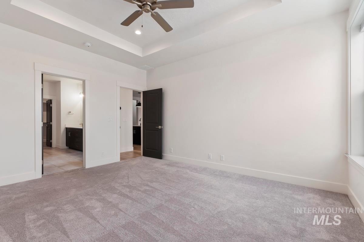
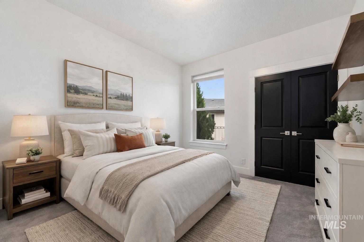
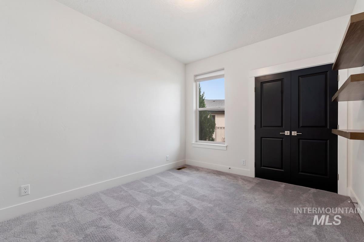
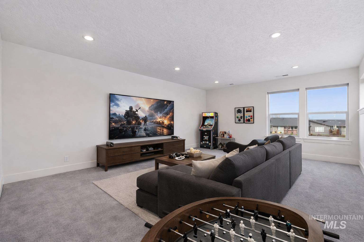
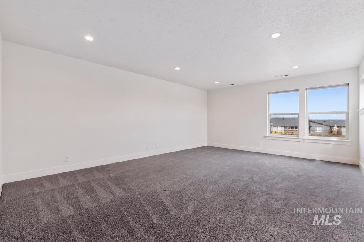
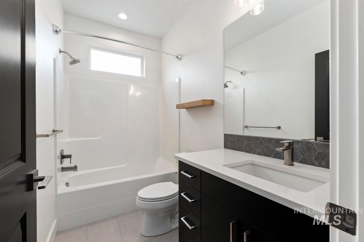
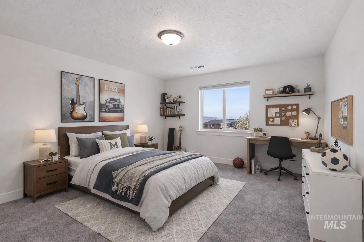
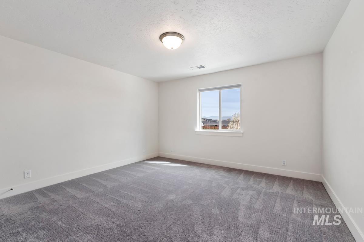
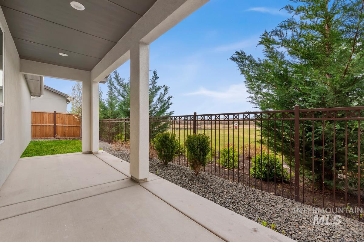
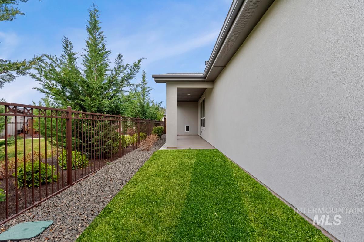
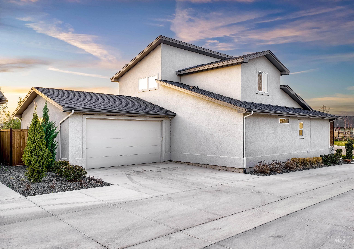
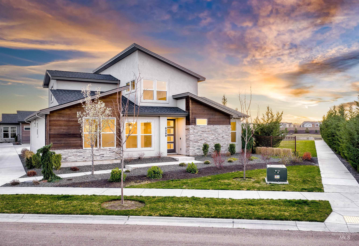
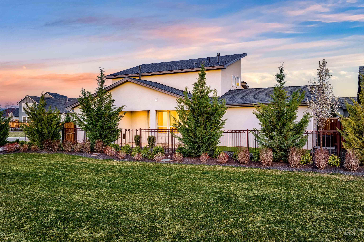
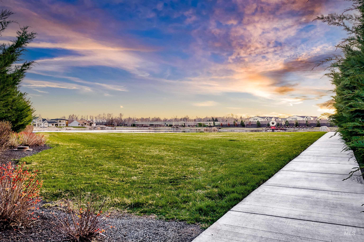
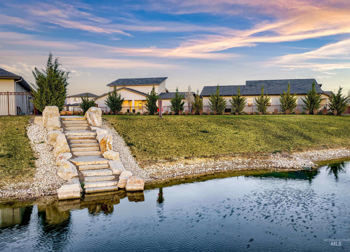
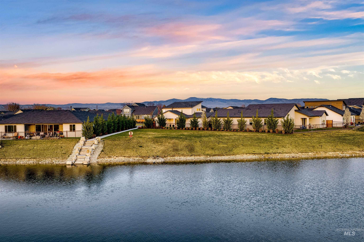
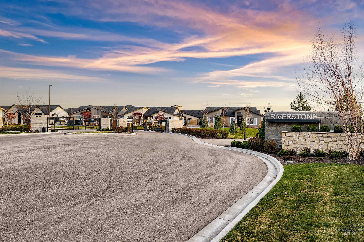
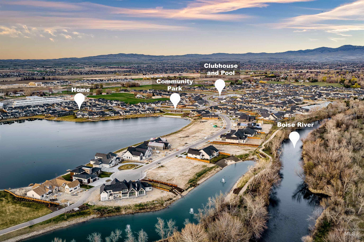
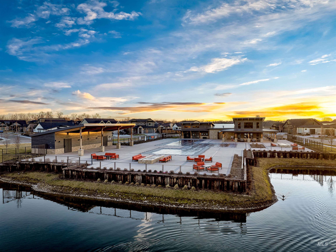
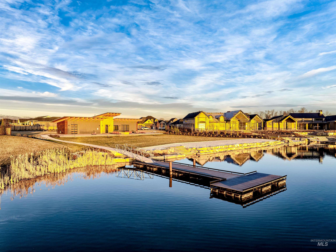
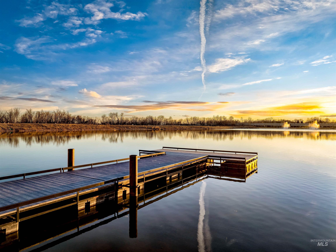
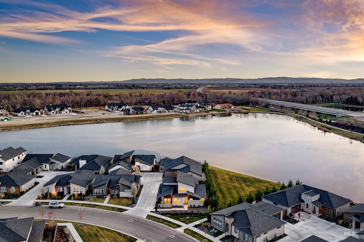
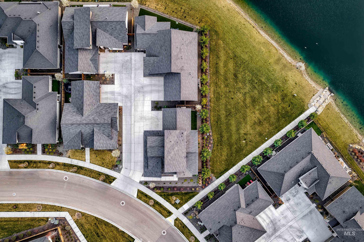
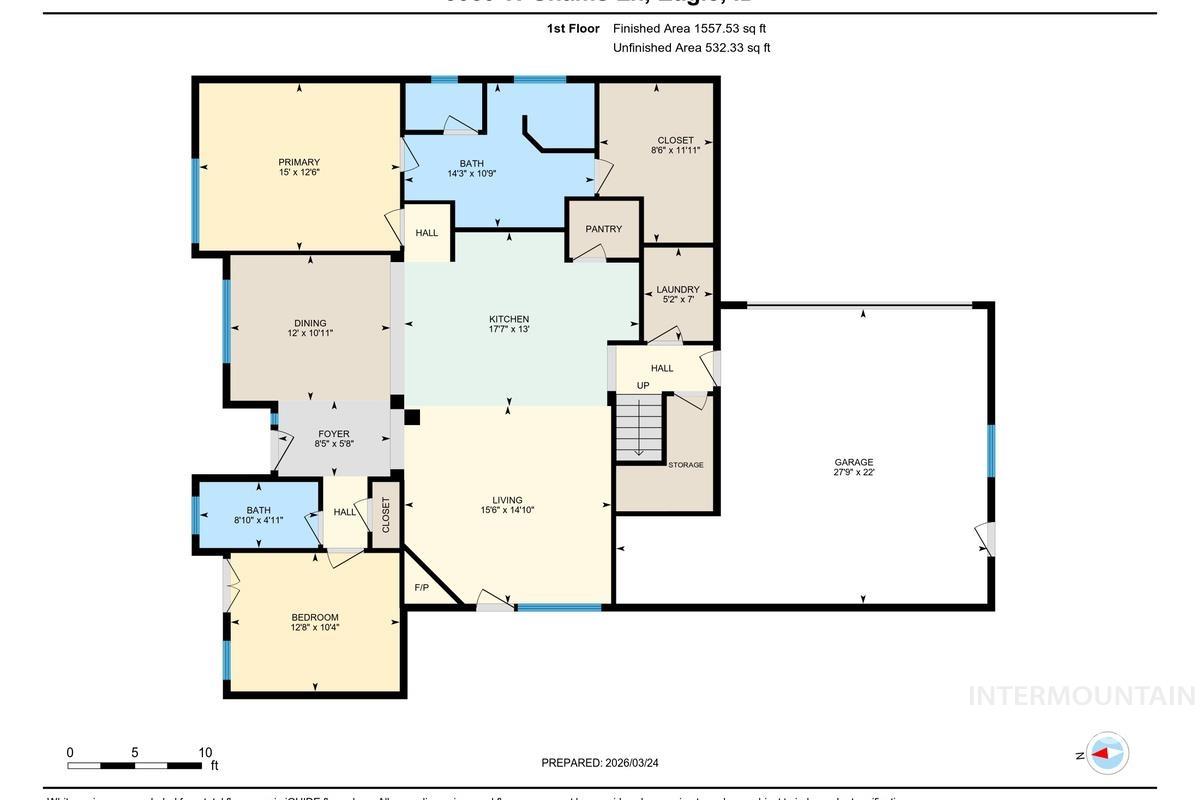
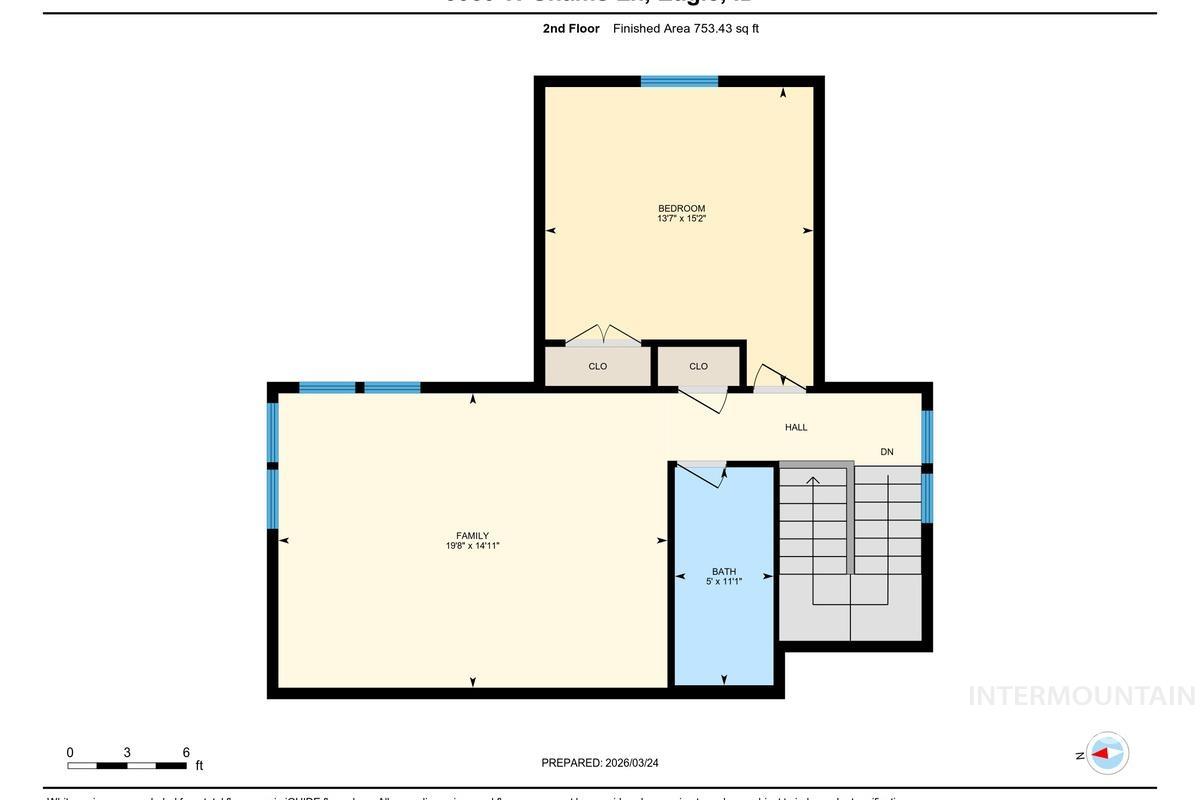
-- Experience the unmatched lifestyle of Riverstone--Eagle's premier gated community along the Boise River. Enjoy private beach access, multiple lakes for kayaking and water recreation, direct river access, and a resort-style clubhouse featuring a pool, fitness center, and gathering spaces--all designed for elevated, low-maintenance living. "The Cedar" by Tresidio Homes offers a thoughtfully designed floor plan featuring two bedrooms on the main level, including the primary suite, plus one spacious upstairs bedroom, three full baths, and a large 14x20 versatile loft/bonus room. The living room is perfectly positioned to capture beautiful lake views, creating a serene and inviting backdrop. Contemporary, upscale finishes throughout provide both style and functionality. Ideally located near one of Riverstone's stunning lakes, this home offers a peaceful setting with convenient access to the community's exceptional amenities. With three bedrooms plus a bonus space, this home is ideal for those seeking luxury, convenience, and a lock-and-leave lifestyle in one of Eagle's most desirable communities.

3
beds

3
baths

2,310 Sq.Ft. LIVING AREA

4,051.08 Sq.Ft. lot

Julia Shoemaker

Julia Shoemaker

Features & Amenities

Interior

  • total bedrooms3
  • Total bathrooms3
  • Flooring Hardwood, Tile, Carpet
  • Fireplace One, Gas
  • APPLIANCES Gas Water Heater, Dishwasher, Disposal, Microwave, Oven/Range Built-In, Water Softener Owned, Gas Range
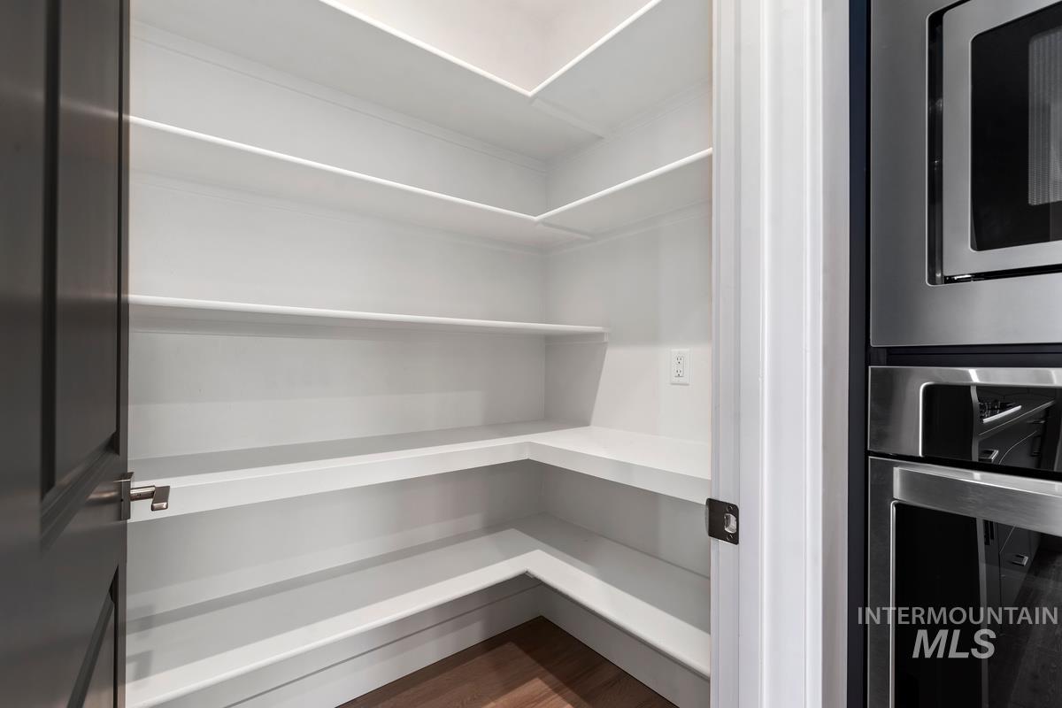
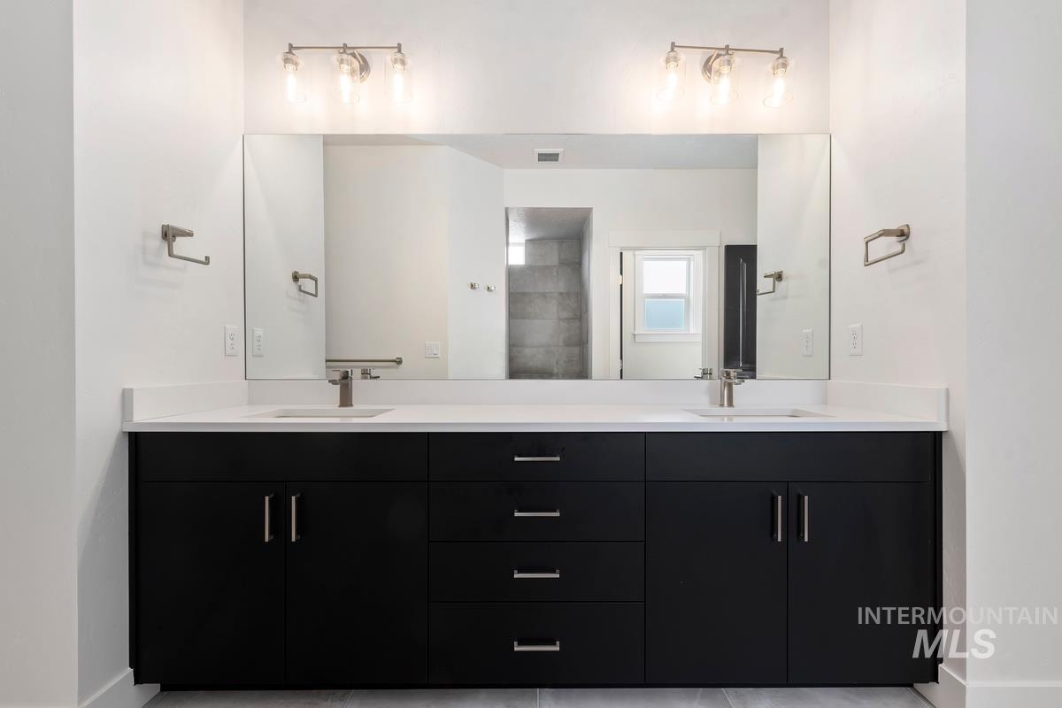
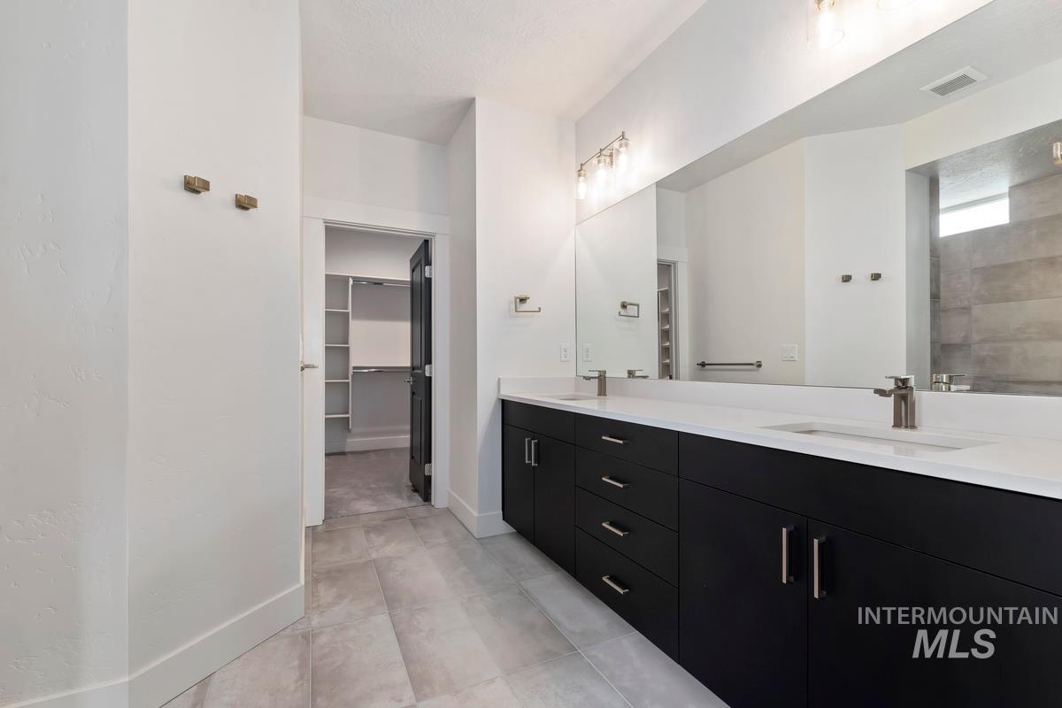
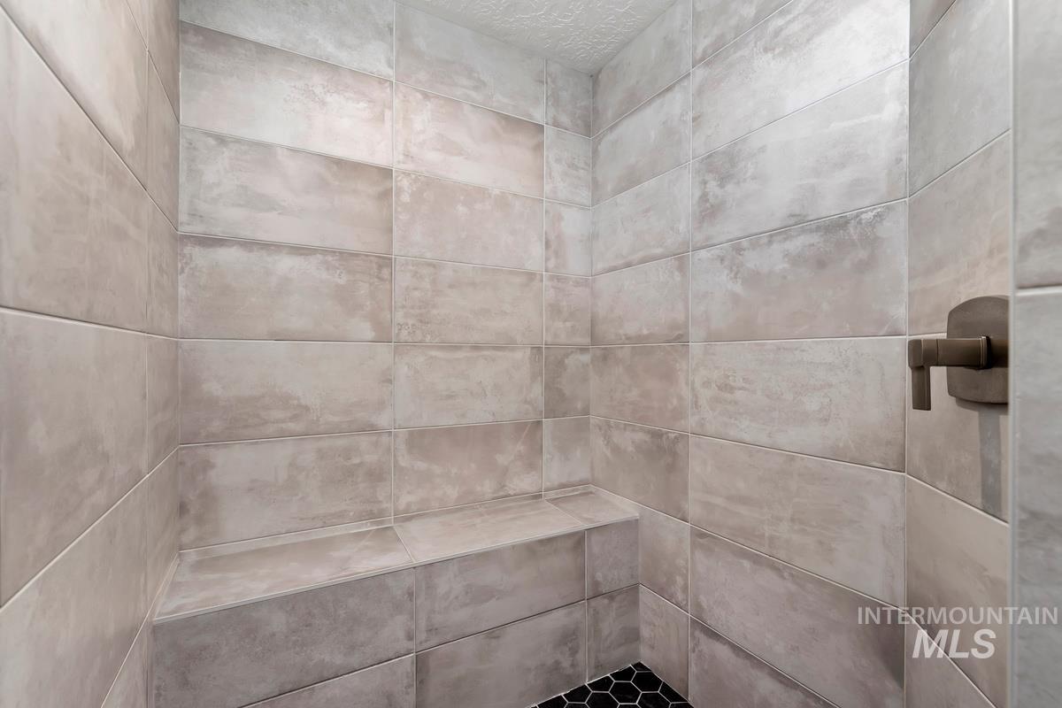
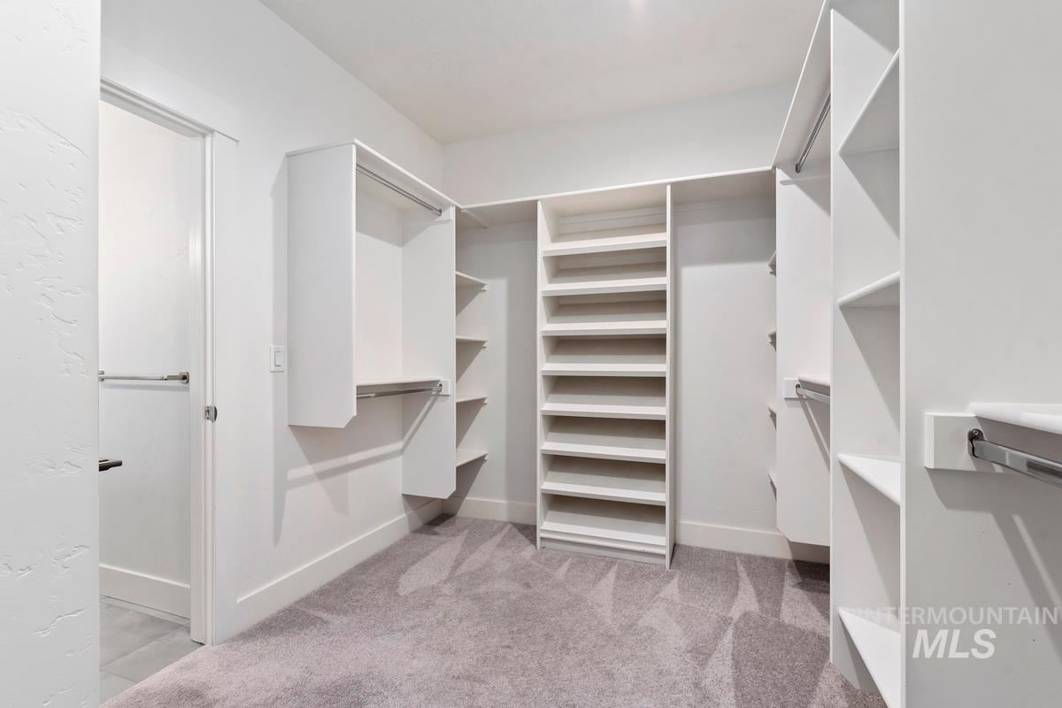
  • other interior Features Bath-Master, Bed-Master Main Level, Split Bedroom, Family Room, Great Room, Rec/Bonus, Double Vanity, Walk-In Closet(s), Walk In Shower, Breakfast Bar, Pantry, Kitchen Island, Quartz Counters

Area & Lot

  • Status Sold
  • Date Sold May 20, 2026
  • Living Area2,310 Sq.Ft.
  • Total Area2,310 Sq.Ft.
  • Lot Area4,051.08 Sq.Ft.
  • MLS® ID98979650
  • TypeResidential
  • YEAR BUILT2022
  • NeighborhoodStar
  • Water FrontageWaterfront, Lake, Pond Community, River
  • Elementary SchoolStar
  • Middle SchoolStar
  • High SchoolEagle
  • School DistrictWest Ada School District

Exterior

  • STORIES2
  • Garage Space2.0
  • water SourceCity Service
  • utilitiesSewer Connected, Cable Connected, Broadband Internet
  • PoolCommunity, In Ground, Pool
  • roofComposition
  • lot featuresSm Lot 5999 SF, Sidewalks, Auto Sprinkler System, Drip Sprinkler System, Full Sprinkler System
  • parkingAttached, Finished Driveway
  • HEAT TYPEForced Air, Natural Gas
  • AIR CONDITIONINGCentral Air
  • SubstructureCrawl Space

Financial

  • Price Upon Request
View Virtual Tour

Star

Explore

Work With Julia

Get assistance in determining current property value, crafting a competitive offer, writing and negotiating a contract, and much more. Contact me today.

Follow Me on Instagram